
0800 KEITH HAY
534 844
534 844
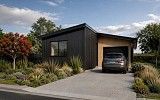

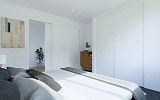
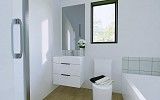
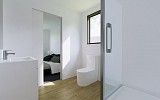
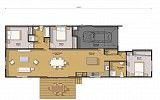
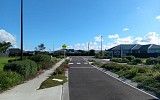
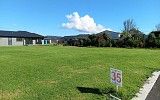
Secure your slice of coastal Northland with this brand-new Keith Hay Homes house and land package — a generously proportioned Karaka 131 on Lot 35 McKenzie Court, in the beautifully landscaped Waipu Waterways development.
At 131m², the Karaka is one of our most popular Urban Residential designs — delivering exceptional space, light and liveability on a 432m² fully serviced section, just minutes from the charm of Waipu Village, cafés, schools, and some of Northland's most spectacular beaches.
Whether you're looking for a permanent coastal home, a relaxed family retreat, or a smart investment in one of the North's most sought-after locations, this package delivers.
The Karaka 131 Design Features
Thoughtfully designed for modern family living, the Karaka 131 makes the most of every square metre with an open, flowing layout that connects the main living areas seamlessly to the outdoors.
Bedrooms & Bathrooms
Living & Kitchen
Construction & Exterior
Your House & Land Package Includes
Note: Landscaping, Blinds and Curtains & Letterbox not included. Landscaping Packages however are available on request.
About Waipu Waterways
Waipu Waterways is a masterplanned development at 38 Ferry Road, Waipu - a 53-lot community with intensive landscaping, foreshore reserve and boardwalk, and a strong sense of neighbourhood.
With over 85 years of building experience, Keith Hay Homes has helped thousands of New Zealanders achieve home ownership through quality transportable and relocatable homes.
When you build with us you'll enjoy:
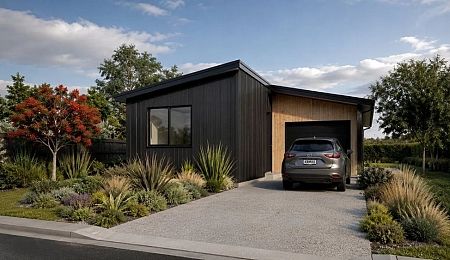
Keith Hay Homes reserve the right to withdraw or change any House and Land package without notice. Packages specify inclusions, are subject to availability of the land and the advertised price is an indication only. Keith Hay Homes will refer you to the developer to negotiate the price of the land. Site-specific engineering assessments will determine whether there will be any additional costs associated with the land. Any upgrades or changes to the floor plan may also incur additional costs. Images are an artist’s impression only.



© 2026 Keith Hay Homes | All Rights Reserved
Site by SeventyTwo


 Find a Branch