

0800 KEITH HAY
534 844
534 844
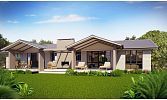
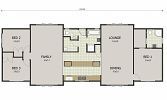
The Hopkins has been designed for today’s modern living, with the kitchen as the social hub of the home. On each side are two large living spaces – a formal lounge / dining room and a more casual family room. Each living space includes glass sliding doors on both ends of the room which flow out to a large, covered deck perfect for entertaining. The master bedroom, with its own ensuite and walk-in wardrobe, is located away from the other bedrooms making this design ideal for growing families or those who often have guests to stay.
The home is available to view now at our Bull's branch. Delivery, foundations, consenting, site services, decks, steps and other site works can be discussed with our team.
Ask our Bull's team about a fixed price contract and full inclusions today 06 322 1024.
Photos coming soon.
Please note: Images shown are artist impressions only and may include upgrades or extras not included with this home.



© 2026 Keith Hay Homes | All Rights Reserved
Site by SeventyTwo
 Find a Branch