

0800 KEITH HAY
534 844
534 844
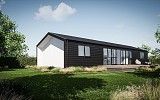
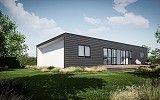
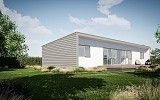
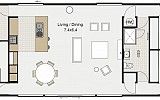


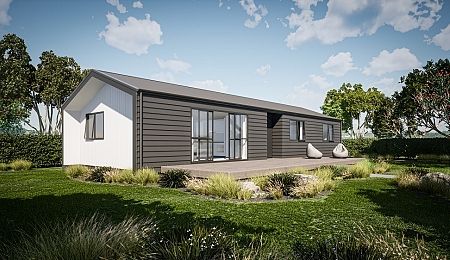
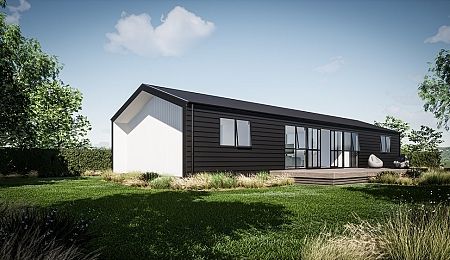
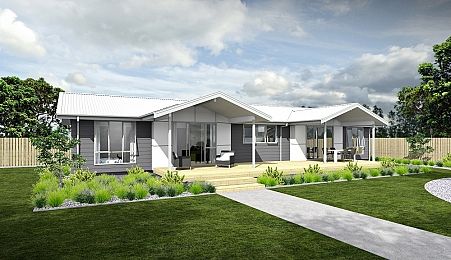
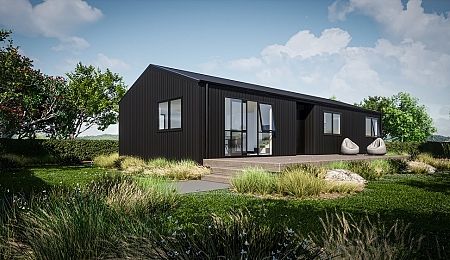
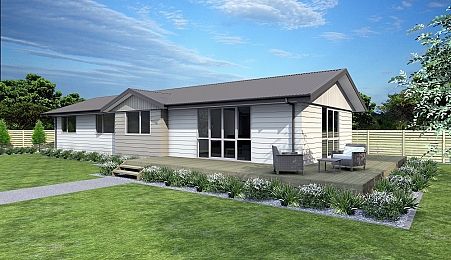
This beautiful large three bedroom plan offers a truly perfect entertaining home with a sizeable kitchen complete with separate scullery and laundry area.
Sliding doors from the central living open effortlessly to access the outdoor area with ease. Simply add your deck and covered pergolas and enjoy your extended living space.
At one end of your home is your private master bedroom with ensuite. At the other end of the home is the perfect teenager or guest zone with two large sized bedrooms that share a bathroom.
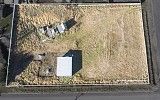
The choice is yours to create the 4047m2 lifestyle you've always imagined with plenty of room for a quality home, landscaped gardens, sheds, pets, and space for the family to enjoy.
For those seeking an investment or development opportunity, the vendor has already explored subdivision options and is happy to work cooperatively with the successful purchaser by sharing their existing subdivision concepts, proposed layout, and house plans, providing a valuable starting point for future planning.
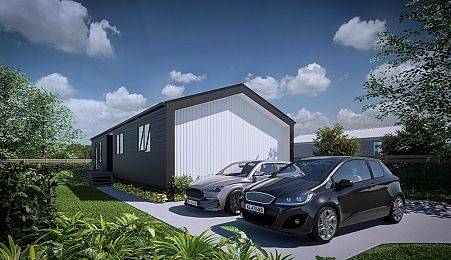
A proposed concept as per indicative photos includes:
A recently constructed auxiliary building, originally designed as a studio, adds immediate value. With minimal modification, it could easily become a spacious garage, workshop, hobby room, or secure storage space.
Keith Hay Homes reserve the right to withdraw or change any House and Land package without notice. Packages specify inclusions, are subject to availability of the land and the advertised price is an indication only. Keith Hay Homes will refer you to the listing agent to negotiate the price of the land. Site-specific engineering assessments will determine whether there will be any additional costs associated with the land. Any upgrades or changes to the floor plan may also incur additional costs. Images are an artist’s impression only.



© 2026 Keith Hay Homes | All Rights Reserved
Site by SeventyTwo

 Find a Branch