
0800 KEITH HAY
534 844
534 844
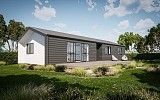
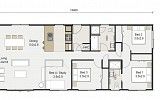
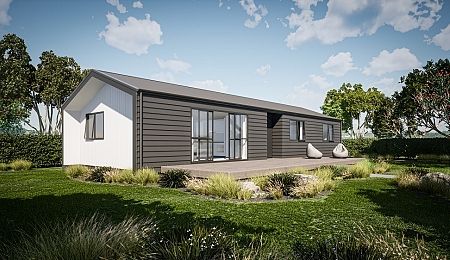
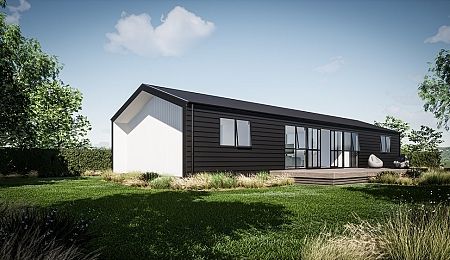
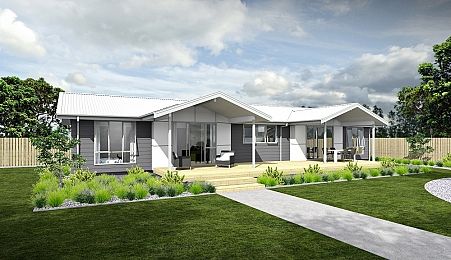
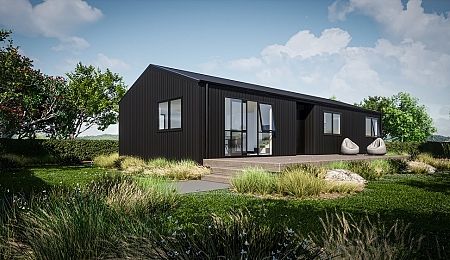
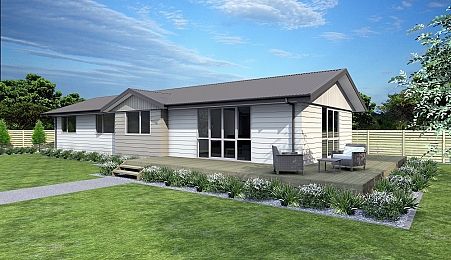
Perfect for raising busy, active children, this spacious design has large open-plan living areas and three bedrooms with optional fourth bedroom/study, including a master bedroom with ensuite.
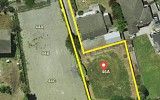
Located at 46a Torlesse Street, Avonside, this fantastic 522m2 section presents an exciting opportunity to secure land in a well-established and increasingly popular area of Christchurch.
Whether you're looking to build your dream home, landbank for the future, or explore development potential (subject to council approval), this site offers flexibility and convenience in a great location.
Why you'll love it:
Set in the heart of Avonside, you're just minutes from the Avon River, local walkways, and community facilities. With Christchurch continuing to grow and evolve, opportunities like this are becoming harder to find. Bring your architect, your builder, and your imagination - this blank canvas is ready for its next chapter. Don't miss your chance-contact us today and make it yours. This is one of the many designs available from Keith Hay Homes, with a style and budget to suit everyone.
Call our Christchurch office today to have a chat about your project! Christchurch Office: 03 349 9102
Note: Rendering is an artist impression only and may include upgrades not available with this plan. Ask our team today for a full list of inclusions. All pricing is including GST.
Keith Hay Homes also offers customers:
• Show Homes open to view in Christchurch
• Local building yards using LBP builders
• NZ-owned family business – celebrating over 85 years!
• Unique personal guarantee on all contracts from our managing director – protects deposits & completion is guaranteed!
• Quality workmanship with manufacturer’s full warranties on materials
Please note: Keith Hay Homes reserve the right to withdraw or change any House and Land package without notice. Packages specify inclusions, are subject to availability of the land and the advertised price is an indication only. Keith Hay Homes will refer you to the listing agent to negotiate the price of the land. Site-specific engineering assessments will determine whether there will be any additional costs associated with the land. Any upgrades or changes to the floor plan may also incur additional costs. Images are an artist’s impression only.



© 2026 Keith Hay Homes | All Rights Reserved
Site by SeventyTwo


 Find a Branch